
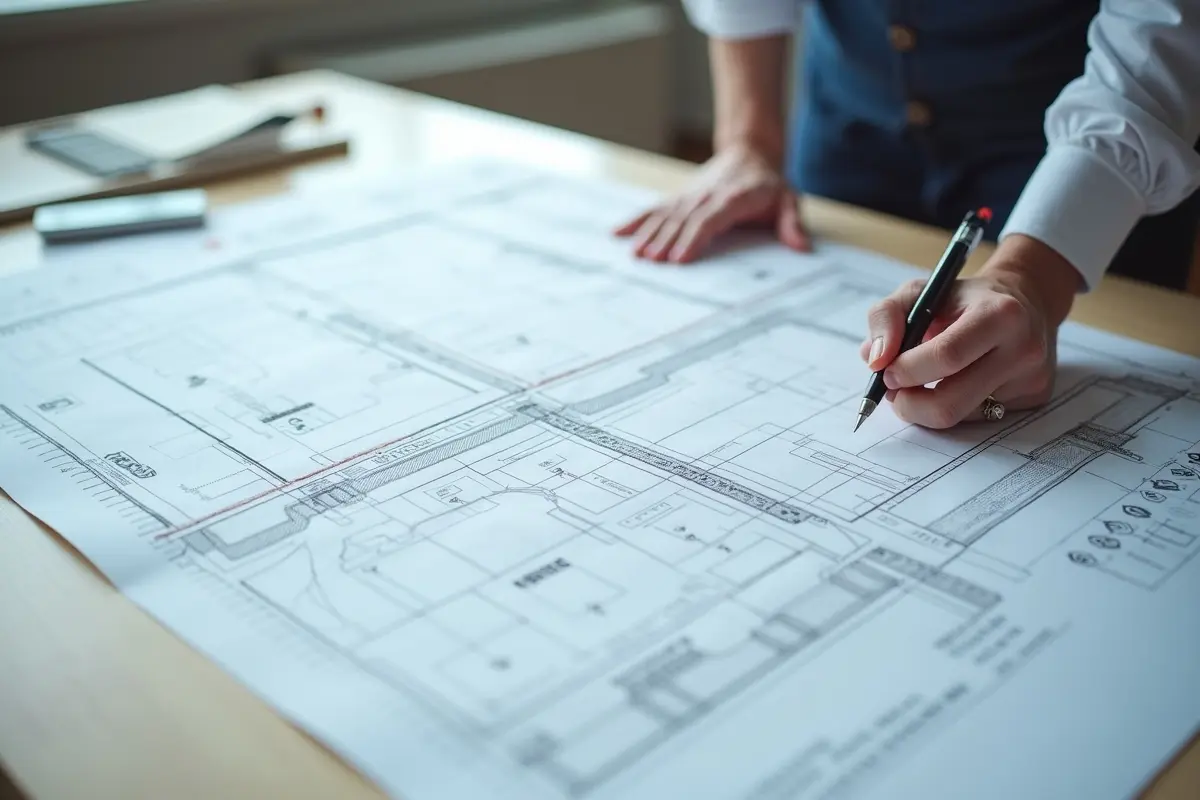
Commercial Roof Installation Planning in Tampa: A Practical Guide
Commercial roofing decisions affect much more than the top of a building. A well-planned commercial roof installation can influence energy use, indoor comfort, drainage, equipment access, tenant operations, and long-term repair costs. Planning before materials arrive helps property owners define the project’s purpose and avoid preventable surprises.
In Tampa, planning also needs to account for intense sun, high humidity, frequent rain, and tropical weather. The most effective approach is to document the existing roof, select a system that fits the building, clarify project responsibilities, and create a realistic schedule that allows for weather delays.
Why Planning Matters Before Commercial Roof Installation
A commercial roof is part of the building’s operating system. It protects the structure, supports drainage, surrounds rooftop equipment, and may affect insulation performance. Early planning identifies risks such as deteriorated decking, blocked drains, insufficient access, or equipment that must remain operational during construction. For example, a retail center may schedule roof work in sections rather than close the entire property.
Clear delivery routes, protected entrances, daily cleanup, and advance notices can reduce complaints while allowing tenants to continue serving customers. When costs need to be spread across a broader capital plan, understanding available roof financing options may also help owners evaluate timing without changing the project scope.
How Tampa Weather Affects Roofing Plans
Heat and humidity can affect crew working conditions and material handling, while heavy afternoon rain can interrupt tear-off and installation. A schedule should include daily forecast reviews, dry-in targets, protected material storage, and backup work dates. Drainage deserves special attention because standing water can accelerate wear and increase the chance of leaks around seams, drains, and flashing.
Storm preparation should be part of the project plan, not an afterthought. Building teams can use hurricane safety guidance to establish communication procedures, secure loose materials, review emergency contacts, and plan roof checks after severe weather when conditions are safe.
What to Review Before Choosing a Roofing System
Before selecting a system, review the roof’s square footage, slope, deck condition, drainage paths, parapet walls, penetrations, and rooftop equipment. The building’s use also matters. A warehouse, medical office, hotel, restaurant, and manufacturing facility may have very different requirements for noise control, odor management, access, and project timing.
Consider whether the roof will need to support HVAC service traffic, solar equipment, maintenance walkways, or other loads. Moisture testing may reveal wet insulation or concealed damage, while a structural review may be appropriate when a new assembly changes the roof’s weight or attachment method.
Common Commercial Roofing Options
- TPO: Often selected for low-slope roofs because its light-colored surface can reflect sunlight. Planning should focus on properly welded seams and detailed flashing.
- PVC: A single-ply option commonly considered where resistance to certain chemicals, grease, or moisture exposure is important.
- EPDM: A flexible membrane system that requires careful attention to seams, penetrations, and edge details.
- Modified bitumen: A layered system that can offer durable protection and repair flexibility, though installation method and roof access should be considered.
- Metal: Often used on industrial and larger commercial structures. Planning should address thermal movement, corrosion exposure, and structural support.
The lowest proposal is not always the lowest long-term cost. Compare expected service life, inspection needs, energy performance, repairability, and the ability to accommodate future equipment changes.
Permits, Licensing, and Project Documents
Permit requirements can vary based on location, roof design, structural changes, and the extent of tear-off or replacement. Establish who will obtain permits, coordinate inspections, provide engineering documents when needed, and retain closeout records.
Before signing, property owners can use the Florida contractor license search to verify credentials by name, license number, city, county, or license type. Request a written scope of work, proof of insurance, material specifications, payment schedule, warranty terms, permit responsibilities, cleanup expectations, and a clear change-order process. These documents reduce misunderstandings if hidden damage or weather delays alter the work.
How to Build a Realistic Project Schedule
A practical schedule separates planning, material delivery, site preparation, tear-off, installation, inspections, cleanup, and final closeout. Roof size, crane access, disposal needs, deck repairs, material lead times, and weather can all affect duration. Instead of relying on one broad completion date, establish milestone dates and decision points.
Ways to Reduce Business Disruption
- Schedule phased installation for occupied buildings.
- Coordinate dumpsters, deliveries, parking changes, and loading access in advance.
- Mark work zones and maintain daily debris-control procedures.
- Notify tenants, employees, customers, and vendors about noise, access changes, and expected work hours.
- Identify one authorized person who can approve necessary field changes promptly.
Quality Control, Budgeting, and Maintenance
Quality checks should occur throughout installation, not only on the final day. Review deck conditions, insulation placement, fastening patterns, seams, flashing, edges, drains, scuppers, and penetrations around HVAC units, vents, and skylights. Final records should include photographs, material information, warranty documents, and confirmation that drainage paths are clear. A better budget accounts for more than square footage. Include tear-off, disposal, deck repairs, insulation, drainage improvements, permits, access equipment, labor, and contingency allowances.
Compare the itemized proposals and ask which costs are fixed versus which are estimated allowances. After installation, inspect drains, seams, flashing, edges, walk pads, and equipment areas on a routine basis. Written maintenance records can support warranty discussions, insurance reviews, and future capital planning. Inspections before and after severe weather can help identify small issues before they become interior leaks.
Common Questions About Commercial Roof Installation
How long does commercial roof installation take?
Timing depends on roof size, system type, weather, access, tear-off requirements, hidden damage, and inspection schedules. A phased project may take longer than a full closure, but it can reduce operational interruption.
Can a business stay open during installation?
Often, yes. Phased work, temporary barriers, adjusted work hours, and clear communication can help, although each building’s safety and operational needs should guide the decision.
What is the best roofing material for Tampa?
The right material depends on roof design, drainage, heat exposure, storm exposure, equipment traffic, maintenance goals, and budget. A system should be selected for the specific building rather than by one general rule.
What should the final planning checklist include?
Define the goal, inspect the existing roof, compare suitable systems, verify permits and licensing, request itemized proposals, set a weather-aware schedule, plan site access, document quality checks, collect closeout records, and schedule ongoing maintenance.
Conclusion
A successful commercial roof installation depends on careful planning well before work begins. By documenting existing roof conditions, choosing a system suited to the building and Tampa’s climate, confirming permits and contractor credentials, and preparing for weather-related delays, property owners can reduce unexpected costs and disruptions.
Clear scopes, realistic schedules, safety measures, and regular communication also help keep tenants and daily operations moving throughout the project. Most importantly, quality inspections and complete closeout records provide a foundation for ongoing maintenance and future repairs. Taking a long-term approach allows commercial property owners to protect their investment, improve building performance, and maintain a more reliable roofing system for years to come.